Ecological Living and all that goes into it. Here are some of my favorite Architectural Plans and ideas for rural sustainable living, off the grid. Surely, if I had it to do all over again, Architecture would have been added to my metier. It's never too late!
Feel free to comment or make suggestions.
If you would like to post your own notices here, or useful company info, send an email to CTodd1000 (at) gmail.com. Gracias!
I have always been interested in cookie cutter designs
I live in Houston, TX and started getting interested in ISBU ever since I saw that this may be my ticket to building a property in a
flood prone area without having to build on traditional wooden stilts.
As
you will see from most of the sketches I have made, they are all at
least one story off of the ground. This would allow for a clearance of
8.5' before any flood waters would enter the main living areas. I still
have a lot to learn about the physical construction of these units that
is why I am going to try and post as many pictures as possible that I
can find of actual ISBUs being created and fabricated.
I
have called around several places here in Houston and the running
average price of a 40' Container is around $2300.00 plus a $200.00
delivery charge to the work site. At $2500 a piece I can quickly guage
how much the raw containers will cost for each one of the sketches
I draw.
I have now been exclusively looking to use only 53' Jindo
containers in my designs as the extra 13' allows for a stronger overall
structure and quite a bit of extra sq. footage for only a couple hundred
dollars more per container.
Please feel free to email me at jeff@isbudepot.com
with any feedback you may have. I may be open to posting user's
sketches as well if they should want to try their hand at Google
Sketchup with a design of their own they would like to share with
others.
Also, if you have some raw contruction pics you wouldn't mind
sharing I would be more than happy to post them online so others can
learn as I do about what it takes to build these ISBUs out to finished
"live-in" ready condition...
14 - 40' high cube containers. Stacked
and modified for residential use. 2240 Sq. Foot 4 bedroom / 2 bath / 4
car garage. The roof has a 5/12 pitch and is built using 31 - 40'
pre-engineered roof trusses spaced 24" apart. The foundations are 3
solid 1' wide by 6' 6" footings with embedded 10" x 1/2" steel plates
used to weld the containers to. It stands 1' above the ground.
The
section plane / section cut animation proved to be rather difficult at
first but once I learned the method it wasn't too hard to complete. It
was exported at 1920x1080 @ 10 FPS. I built this in Sketchup in order
to more easily relay my vision to potential builders vs. just telling
them verbally what I was looking to do. I hope you guys like it...
“CURVING PROFILE”: the best solution for curved walls.
Thanks to extensive research on the topic
of working with curved surfaces made of plasterboard and other coating
materials, I PROFILI has patented a revolutionary profile: the Curving Profile (patent no. 01288010).
Thanks to its innovative shape memory
structure, resilience and strength it is easy to bend and position and
can be used freely by both professionals and amateurs.
Curving Profile is ideal for curved walls, curved ceilings, arches, and sloping walls.
Vertical C-shaped profiles can be slid in without difficulty.
The plates can be fixed easily and
securely because screws can be screwed in at any point thanks to the
original continuous structure of the product.
The product can be fixed at various angles.
It only takes one person to position and install the product.
Please watch the video for instructions on installing a curved wall using Curving Profile.
Curving Profile showreel, international patent by i profili (www.iprofili.it)
Showreel showing how to install a curved wall with an arch inside.
Thanks to Curving profile now the installation becomes quick and easy,
even if there is only one person doing the installation. visit us at
www.iprofili.it
The Eco-Dome is a small home design of approximately 400 square feet (40
sq. meters) interior space. It consists of a large central dome,
surrounded by four smaller niches and a wind-scoop, in a clover leaf
pattern. http://calearth.org/
Nader
Khalili (1936-2008) is the world-renowned Iranian-American architect,
author, humanitarian, teacher, and innovator of the Geltaftan
Earth-and-Fire system known as Ceramic Houses, and of the Superadobe
construction system. Khalili received his philosophy and architectural
education in Iran, Turkey, and the United States.
The
Medieval age saw the rise of awe-inspiring Cathedrals that even with
today's construction technology will be quite challenging to duplicate.
The Medieval man had this quest of reaching out to the heavens as
exemplified by the spires and vaulted ceilings of the Middle Ages.
Frescoes, executed by great artists of those times like Michelangelo,
were commissioned by the church to further give emphasis to "looking up
and reaching out" to heaven.
Today, the market is
flooded with different ceiling finishing materials. There is no need
for a "Michelangelo" to do your ceiling "frescoes" as you can readily
buy a roll of decorative sheet and glue the sheet yourself on the
ceilings. However, the great ceiling styles of the past are still being
employed up to now. Though most homes have flat ceilings to conform to
the generic construction materials available in the market, there are
buildings that depart from the norm for aesthetics or structural
functions.
Basic Ceiling Styles
Architects
strive to give their clients unique, functional and aesthetically
pleasing designs. The ceiling is one great feature to do details on as
its wide expanse draws one's attention to it. There are different
ceiling styles that were used and still being used today. Modern
construction technology no longer requires decades to construct
magnificent ceilings.
Conventional ceiling - It is usually 2.40 metres high to fit standard construction material. The finishing is usually drywall or plaster.
Suspended ceiling -
It is also a type of conventional ceiling. The difference is that a
suspended ceiling is flat ceiling built under an existing ceiling.
Cathedral ceiling - As the name implies, this is a sloping ceiling attached to the trusses of the roof up to the ridge.
Shed ceiling - This
type is similar to a cathedral ceiling but only one side is sloped.
However the rise of the ceiling is not as steep as the cathedral type.
Vaulted ceiling
- This type has an angle or arch that starts from the top of walls or
columns to the ceiling for a dramatic, high and spacious feel.
Tray ceilings- This type aims to resemble an upside down tray. The centre is flat with side sloping from the walls.
Cove ceiling - This type is actually a flat ceiling that has rounded corners joining the ceiling and the wall.
Different Ceiling Finishes
Just
like the walls of a house, the ceiling has to be decorated or
"finished" to some extent. A building's ceiling is in direct proportion
to its floor that is why special consideration should be attributed to a
ceiling's finishing too. Plaster - Plastering
is probably the "oldest" form of finishing there is known to modern
construction. Even the great Cathedrals centuries ago used plaster for
their interior finishing. Plastering has evolved over the centuries.
There are now various techniques to make your plaster finish more
interesting.
o Plain Plaster -This is plain cement plastering that could be used as base for other types of ceiling finishing.
o Sand face plastering - A
cement mortar with a 1:4 cement and coarse sand ratio is applied. After
a week, the second coat is applied this time in a 1:3 ratio. The result
is a plaster finish that has a sandy look and feel.
o Rough Cast Plaster -The plaster is a mix of sand and gravel splattered on wet cement plaster. The finishing has a rustic feel.
o Pebbled Dash Plaster - It is the same as rough cast plaster but 6mm pebbles are used instead.
Drywall - Is
the term applied to a method of construction using gypsum boards. These
are panels made of gypsum plaster that is pressed between thick sheets
of paper then kiln dried. This method of construction and material is
easier and faster to install that plastering. There are different types
of drywall materials available in any home depot. There is the regular
white board from ¼' to ¾' thick. Some subtypes that came out in the last
two decades are: fire-resistant boards; blueboard; greenboard; cement
board; soundboard or acoustical board; soundproof drywall;
mould-resistant boards; foil-backed drywall; ceiling boards that are
stiffer than the regular ½" boards and of course the environboard, which
is needless to say is made of recycled materials.
There
are drywall ceiling finishing that can add interest to a flat drywall
ceiling. Some of these textures are now being used extensively in modern
structures as they are cost-effective and simple to
The Angel That Stands By Me: Minnie Evans' Paintings
http://www.folkstreams.net/film,71
The life and work of visionary artist Minnie Evans, born in Long Creek,
North Carolina (outside of Wilmington) in 1892 was commemorated with the
Minnie Evans Sculpture Garden and Bottle Chapel at Airlie Gardens,
dedicated in 2004.
In this video, Wilmington painter and illustrator
Virginia Wright-Frierson, who designed the garden gives of tour that
includes the contributions of Wilmington artists Hiroshi Sueyoshi, Dumay
Gorham, Karen Crouch, Michael Van Hout and Brooks Koff whose works are
seen throughout the garden..
The making of the Minnie Evans Bottle Chapel at Airlie Gardens in
Wilmington, N.C. The Bottle Chapel contains over 4000 glass bottles,
and was built by Wilmington artist Virginia Wright-Frierson during
2003-2004.
For more on the work of Virginia Wright-Frierson, visit her webpage: http://vmw-f.com/
In 2003, the artist won a competition to create a memorial garden
to honor the outsider artist Minnie
Evans at Airlie
Gardens in Wilmington, North Carolina, the garden where Evans
worked as a gatekeeper for 40 years. Virginia Wright-Frierson selected and
managed a team of seven artists, who each created their own sculptures.
The year-long construction of the project was supported by grants
and the help of many volunteers.
Wright-Frierson’s work is a bottle chapel made of various
colored bottles set in mortar over rebar and treated wood posts
to form a 7-sided chapel, measuring 17 feet high and 17 feet across
in all directions. The chapel is lit at night, giving the effect
of huge stained glass windows.
McElroy Metal Solar Solutions combine metal roofing with crystalline and thin-film solar technologies. The end-result is a functional and environmentally friendly roof system that generates renewable, clean, green energy.
Benefits
The use of metal roofing is rapidly expanding in construction due to its many green attributes. Metal roofing by McElroy Metal…
Contains a high recycled content.
Can be recycled after its service life- typically decades after installation.
Is highly reflective and is Energy Star rated, resulting in lower utility bills.
Is an excellent host substrate for crystalline and thin-film solar panel systems.
Kyocera® Crystalline Panels
Kyocera panels are manufactured with highly efficient
crystalline silicon. Panels are attached to McElroy Metal standing seam
products utilizing S-5! clamps. The main advantage of Kyocera solar
panels is greater efficiency and power generation. While crystalline
panels will add more weight to your building, the panels will generate
twice as much electricity per square foot compared to thin film
technology. When you want to get as much power as possible, the Kyocera
panels are your best choice.
Uni-Solar® Thin Film Panels
Uni-Solar panels are applied directly to select McElroy Metal
standing seam products, such as Medallion-Lok. Because the solar panels
are attached directly to the roofing material, this technology is
referred to as Building Integrated Photovoltaic (BIPV).
Some of the advantages of Uni-Solar panels include light weight,
aesthetics, and the ability to generate power under cloudy conditions.
Uni-Solar panels can be factory or job-site applied.
In this episode of Tiny Yellow House (TYH), Deek shows you
how to turn a cheap piece of plastic dishware into a stained glass
window. It's a simple way to add light, while maintaining a modicum of
privacy. He teaches you everything you need to know to add one to the
shanty of your choice.
21 May 2011 – Fireclay Tile has an elaborate range, which includes Debris Series ... Glass Tile dubbed Crush derives its name from the fact that the company...
3 days ago – Crush has captured the world of tile, sustainability, and interior design ... The name "Crush" stems from the fact that Fireclay sources the raw waste ... Natural Tile Company will be stocking Crush in 8 different colors in 3 sizes ...
21 Apr 2012 – Artisanal tile company Fireclay was at Coverings for the first time this year and ... They launched a couple new lines, Crush (a tile made from 100% recycled ... in California, McNear Brick & Block, which has been in operation since 1868. ...Name Email (not displayed) Website (include http://) Comment ...
11 Jun 2012 – Fireclay Tile: Sustainable, decorative, handmade ceramic tile manufacturer .... We have everything from our Crush 100% Recycled Glass Tile, Debris ... The company produces some of the most technologically advanced paint .... 2) COOL ORDER SCREEN: After ordering, we saw our name show up on their ...
1 Jun 2012 – She told me that she started her company as a small 10x10 store in the ... our Debris Series Recycled Tile and Crush 100% Recycled Glass tile in each of their locations. ...Fireclay Tile has been fortunate over the years to be specified in ...
Coverings 2012: Fireclay Tile
Artisanal tile company Fireclay
was at Coverings for the first time this year and exhibited their brand
of glass and ceramic tile that's a treat to look at and boasts some
mighty strong environmental creds. The company, based in San Jose,
California, was founded in 1986 and churns out thousands of pieces of
tile, which is all made in the United States. They launched a couple new
lines, Crush (a tile made from 100% recycled glass) and the Runway
Collection by Austin-based designer Kelly LaPlante, along with some
tried and tested favorites.
Crush by Fireclay Tile is made from recycled glass and comes in 40 colors and 17 shapes.
Crush is a new line of tile made from 100 percent recycled glass.
They currently offer 40 different colors and 17 different shapes, but
the 70s feel of these orange diamond-shaped tiles was what caught my
eye.
For their Glazed Thin Brick line, Fireclay partnered with one of the oldest brick makers in California, McNear Brick & Block,
which has been in operation since 1868. The line is made from recycled
earth and comes in nine colors. The company recently made this great
video detailing the manufacturing process:
Fireclay Tile is excited to introduce Crush, our newest sustainable tile
offering. Made from 100% locally sourced recycled glass, Crush is
available in 40 colors in 17 different shapes and sizes. Crush redefines
recycled glass tile
Cob construction and plans... after inspiration from Linda Blue:
COB CONSTRUCTION PLANS:
#
I Love Cob! ilovecob.com
15 May 2012 – The only journal devoted to cob construction – your best resource for ... news of cob projects all over the world, and opportunities to practice ...
#
Green Home Building: Natural Building Techniques: Cob www.greenhomebuilding.com/cob.htm
The wonderful thing about cob construction is that it can be a wildly freeform, ... in the modern era focusing particularly on projects constructed in the last few ...
#
Watch Home Quick Planner: Design Your Own Floor Plans For ...
► 0:53► 0:53
www.youtube.com/watch?v=T6VoAkD8Y30
http://building-shed.info house building plans Build green home ... floor plan cob construction natural ...
You
can save a lot of money by building a cob house, especially a small
one, such as one of the modern micro-houses with less than 500 feet of
floor space. Environmentalists prize cob house construction for its
100-percent recyclable materials. Builders form piles of cob balls from a
mixture of clay, sand, straw and water. Often homeowners can harvest a
portion of the inexpensive, nontoxic ingredients, such as dirt, from the
surrounding construction site. By using nearby resources, the
homeowners further reduce the cost necessary to complete the project.
Does this Spark an idea?
Cob
is an earthen building material. It closely resembles adobe and
mudbrick. You can use cob to build ovens, homes and fences. Though
working with cob is time consuming, a well built fence will last for
decades. The cob-working process falls into three stages: laying a
foundation, mixing the cob, and constructing the fence.
Does this Spark an idea?
*
I think I found it! We need to build a fence on part of my small building lots, and this is how we could get experience building with cob. Sounds great! Plus lots of other great ideas:
1. eHow 2. Lawn & Garden 3. Fences 4. Best Way to Build a Fence 5. How to Build a Cob Fence
How to Make Cob Walkways Must See: Slide Shows
* How to Attach a Roof to a Cob Cottage * How to Build a Cob Bench
How to Build a Cob Fence How to Build a Cob Fence thumbnail Cob is built from clay, sand and straw.
Cob is an earthen building material. It closely resembles adobe and mudbrick. You can use cob to build ovens, homes and fences. Though working with cob is time consuming, a well built fence will last for decades. The cob-working process falls into three stages: laying a foundation, mixing the cob, and constructing the fence. Does this Spark an idea?
My friend and I worked at a restaurant
all summer long and started saving milk jugs that we used there. Over
the course of two months we had saved around 250 milk jugs. To make this
raft we used 224 milk jugs, 1700 feet of duct tape, 4'x8' plywood, and
24' of 2x4. We ended up putting around 700 pounds on it and still
floated fine.
We've showcased Singapore’s soaring solar Supertrees in the past, and now we're excited to announce that the massive towers are set to officially open at the Gardens by the Bay
on June 29th! These amazing towers, which reach up to 164 feet (50
meters) in height, bring together the best of solar technology and
vertical gardening. The Bay South Garden will showcase 18 Supertrees,
which will also function as air ventilation ducts for nearby
conservatories and collect rain water during Singapore’s frequent
storms.
The
54-hectare South Garden, over which the Supertrees tower, will also
feature a bevy of educational programs as well as floral displays.
Indoor and outdoor spaces will awe and amaze.
The 10 days of revelry celebrating the opening of Singapore’s Gardens by the Bay promise to be quite the event, with headliners
including Jason Mraz performing on opening night. The Supertrees will
also score plenty of jaw-dropping moments with Garden by the Bay’s plan
to hold light and sound shows during the new grove’s opening week. The
54-hectare South Garden will also feature a bevy of educational programs
as well as floral displays.
After five years in development, the gardens
will showcase indoor and outdoor landscaping with a sustainable twist.
The conservatories are designed to reduce energy consumption by an
average of 30 percent and will also use waste from clippings as a source
of biofuel. Water conservation features include the filtration of
rainwater and other runoff, which Gardens by the Bay will then recycle
and use to irrigate the complex.
The Supertrees, however, really steal the show. Tropical plants
native to southeast Asia creep up these towers and add splashes of color
and texture. The canopies above will feature solar photovoltaics that
will contribute electricity for the entire complex. Providing shade
during the day and multimedia at night, the Supertrees are one of the
greatest innovations to hit this dynamic city-state since a bartender at
the Raffles hotel invented the Singapore Sling.
" You said "I would have just laid the coils
flat". That was your only comment before mine. If the coils were laid
flat then you would in theory ONLY have approximately 2.5M of rise in
the diagram at 5:15,
if the coils are cone shaped as in the diagram you will have rise(and
water flow) in the entire length of the pipe(33M?) plus the 2.5M of rise
which will steadily flow water by itself on a sunny day if you could
see into the tank. It's a great design A+"
These are excellent improvements on the Solar Bottle Bulb from Liter of Light, using black flashing from Home Depot, roofing tar, duct tape over the cap, and a wire holding the bottle wrapped in aluminum foil as a reflector. Add a bit of bleach to the water to prevent algae from forming.
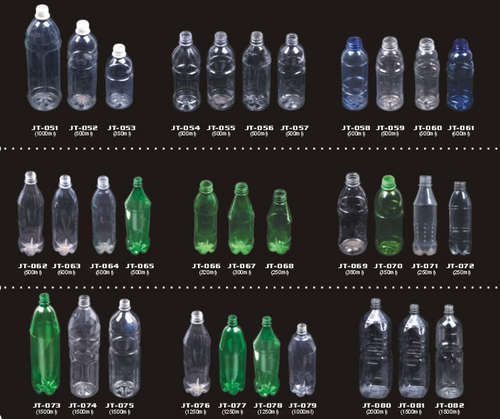
Waste bottles for construction? Yes, it is difficult to think of a
bottle as a brick.
But a mud-filled bottle is as strong as a brick and
whatever you can do with a brick,
you can do with a bottle too..Plus it
has got lots of advantages too...
This project was done as part of our college activity.The man behind
this innovative idea is a german named Andreas Froese,who is also the
founder of 'ECO-TEC' .
IF your not a pro this won't come easy. Laying brick, er bottles, can't
be learned over night. Well if you want a good end product that is.
You'll need to layout the wall, consider reinforcing, then be able to
lay the "corner lead" level, plumb, square (if called for), and in
range. IF you can't do so within a certain tolerance you jeopardize the
stability of the structure. If you can, then bravo.
If your a
novice the best thing to do would be to hire (or barter) the services of
a bricklayer to lay the corners for you. The corners are built first
and then the middle is filled in. If you want to play, jump in the
middle of the wall where you can be "supervised" by the pros and really
can't muck things up too much. http://www.lets-do-diy.com/Projects-and-advice/Brickwork-and-masonry/Building-a-brick-wall.aspx