Friday, May 17, 2013

Ad Quadratum, the Sacred Cut, & Roman Architecture

More from SBE Builders:

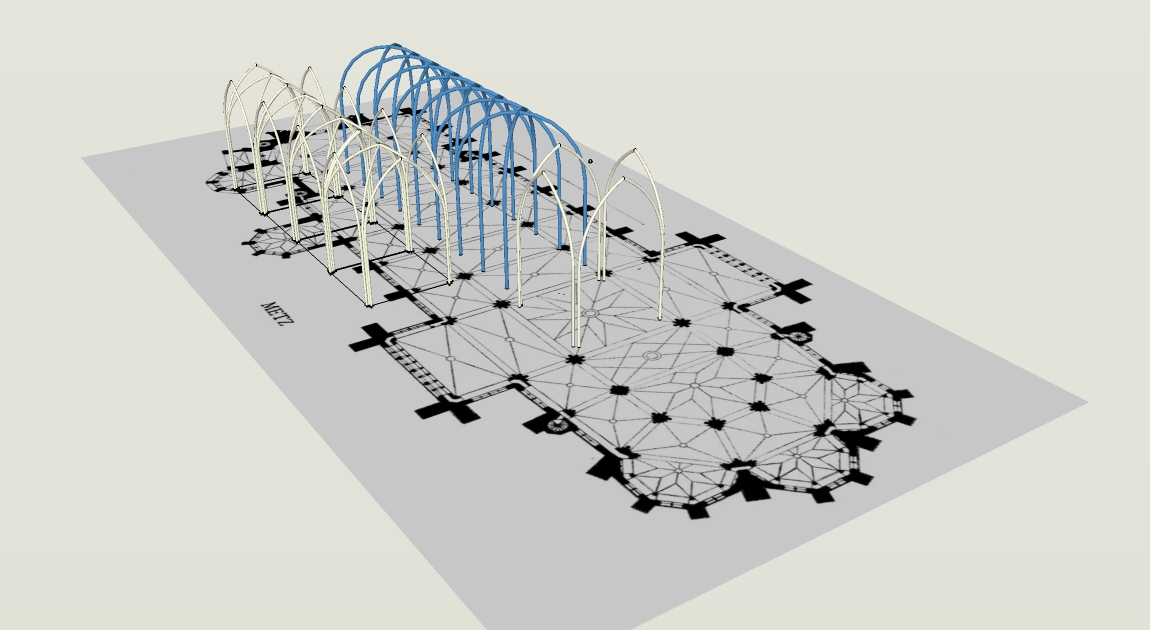
Ad Quadratum ground plan geometrically developed for hip and valley rafters.


More about Geometry, Medieval Gothic Framing, Ad Quadratum, the Sacred Cut, & Roman Architecture


Catherine,

I first saw the picture of roof over the Hall of the Abencerrajes at Alhambra Granada in the documentation for the Carpenters Master Framing Square (Chappell Framing Square) about a year ago. 
Then a couple of months ago I was in the process of studying some polygon roof framing angles and started to draw out the roof the Hall of the Abencerrajes thinking it was based on some type of Octagonal ground plan. That's when I discovered it was based on the two squares rotated in the circle, Ad Quadratum, that all other medieval cathedral baptismal's are based on. It's not a cathedral, unless it has a baptismal based on the sacred cut. 

Ad Quadratum, the Sacred Cut, & Roman Architecture

Stonemasons and carpenters of the medieval ages learned how to draw out Ad Quadratum, Ad Triangulum, Seed of Life (Daisy Wheel), like you I learn our ABC's. The ground plan of any cathedral would start with Ad Quadratum, then they would use Ad Triangulum for the elevation and then use the daisy wheel to transfer angles. And when they got bored or drunk they would use their compass to inscribe the Seed of Life (Daisy Wheel) on stone or timbers. 

Sim

---
Excerpt from course at Dartmouth:

http://www.dartmouth.edu/~matc/math5.geometry/unit7/unit7.html#cut


Three Systems of Proportions
In this course we'll cover the three main systems of proportion in architecture.
  • 1. A system based on the musical ratios, used by Alberti and Palladio, which we'll cover in our unit on Renaissance architecture.
  • 2. A system based on the golden ratio, such as Le Corbusier's Modulor, which we'll look at in our unit on twentieth century architecture.
  • 3. A system based on the square, apparently used by the Romans, the subject of this unit.


Ad Quadratum
Pisa DuomoSlide 7-11: Pisa DuomoCalter Photo
Analysis of buildings at Pompeii and Herculaneum suggest that the design of the Roman house at all scales is based on the geometry of the square; they are said to be built ad quadratum.

more: http://www.dartmouth.edu/~matc/math5.geometry/unit7/unit7.html#cut

The Sacred Cut
In addition to the ad quadratum figure and the root-two rectangle, we have a third geometric system based on the square. It is called the Sacred Cut.

Tons Brunes
Secrets of Ancient GeometrySlide 1-1: Secrets of Ancient Geometry and Its UseCover of Brunes' Book
This name was coined by the Danish Engineer Tons Brunes, in his book The Secrets of Ancient Geometry and Its Use. In that book he claims the sacred cut is found in the layout of many ancient building, including the Parthenon.


more: http://www.dartmouth.edu/~matc/math5.geometry/unit7/unit7.html#cut

Note: this book is out of print and very expensive on Amazon, but you can find information for download via a google search online. Very interesting and informative.

---


Geometry at Work: A Collection of Papers Showing Applications of ... - Page 26


books.google.com.gt/books?isbn=0883851644
Cathy Gorini - 2000 - Preview
... many researchers have studied the geometric and spiritual bases of ancient structures [7, 16, 17, 19]. This paper will discuss the work of Tons Brunes, a Danish engineer, who hypothesized a system of ancient geometry that he believed ...


Magdalene's Lost Legacy: Symbolic Numbers and the Sacred Union in ... - Page 23

books.google.com.gt/books?isbn=1591430127
Tons Brunes has offered an interesting explanation that relates to the heavenly properties of seven and to its associations with the Goddess and the moon, showing how the menstrual feminine (lunar) cycle of twenty-eight days related to the ...

---

the golden ratio:

http://io9.com/5985588/15-uncanny-examples-of-the-golden-ratio-in-nature

The Sacred Cut:

http://www.dartmouth.edu/~matc/math5.geometry/unit7/unit7.html#cut

Romanesque Cloister ~ Spanish Monastery ~ photo by Roy Winkelman

.
Description: View of a cloister in the monastery. Notice the vaulted ceilings and other romanesque architectural features along the cloister and throughout the monastery. Romanesque, or Nordic, architecture predated gothic architecture by a couple centuries beoming popular around the tenth century. It consisted of thick walls, round arches, groin vaults, towers, and arcading. It has also been described as being symplistic in design. 

Keywords: cloister, architecture, vaulted ceiling, stone, arch, Ancient Spanish Monastery, St. Bernard de Clairvaux Church, monastery 

Source: Florida Center for Instructional Technology, Exploring Florida: Social Studies Resources for Students and Teachers(Tampa, FL: University of South Florida, 2009) 

County: Miami-Dade, Date of Photo: 7/31/2007, Photographer: Roy Winkelman 

Exploring Florida: A Social Studies Resource for Students and TeachersProduced by the Florida Center for Instructional TechnologyCollege of Education, University of South Florida © 2009.

More: http://fcit.usf.edu/florida/flassets/content/6600/fa6646/fa6646.htm

Wednesday, May 15, 2013

SBE Builders, Sim Ayers: Roof Framing Geometry Alhambra Granada Ad Quadrat

Google Search for "Sim Ayers". I can't wait until I can afford for him to build our chapel here in Guatemala. Spanish Colonial architecture and Medieval all mixed as one.


SBE Builders. Roof Framing Geometry Alhambra Granada Ad Quadrat.png


SBE Builders blog: 


Saturday, November 10, 2012


Alhambra Granada Ad Quadratum Ground Plan

Connecting the eight points of intersection of the circle and the sides of the square form an octagon. 

Roof over the Hall of  Abencerrajes @ Alhambra. source: SBE Builders, Sim Ayers


Interior view of the Hall of  Abencerrajes @ Alhambra.  source: SBE Builders, Sim Ayers

more: http://sbebuilders.blogspot.com/2012/11/alhambra-granada-ad-quadratum-ground.html

 Just about every medieval cathedral has an octagonal baptismal and the Alhambra in Granada Spain has several octagonal ground plans. The roof over the Hall of the Abencerrajes is unique because the roof actually follows the Ad Quadratum ground plan that is used to develop the octagonal ground plan. Squares rotated in the circle.

* * * * *


Medieval vaulting geometry research, links, notes and keywords
Treatise On Those Parts of Geometry Needed by Craftsmen PDF files
A lesson in Applied Geometry and Euclidean Geometry
String Theory on Medieval Masons and Carpenters drawing an Ellipse

much more: http://www.sbebuilders.com/tools/Medieval-Vaulting-Links.html


 source: SBE Builders, Sim Ayers

A lesson in Applied Geometry and Euclidean Geometry, by Sim Ayers, SBE Builders


SBE Builders  

Sim Ayers
SBE Builders
Nov. 2010

 http://www.sbebuilders.com/tools/geometry/treatise/Applied-Geometry.html

A lesson in Applied Geometry and Euclidean Geometry

Euclid of Alexandria (200 BC) Greek
Archimedes of Syracuse (287 – 212 BC) Greek
Apollonius of Perga (262 – 190 BC) Greek
Marcus Vitruvius Pollio (80 – 70 BC) Roman
Anthemius of Tralles (474 – 558) Greek - Roman
Abul Wafa al-Buzjani (940 – 998) Persian, Baghdad
Villard de Honnecourt (1225) Cistercian Order of France
MatthÀus Roritzer (1435 – 1495) German
Albrecht DÃŒrer (1471 – 1528) German
Rodrigo Gil (1500 – 1577) Spanish
Andrea Palladio (1508 – 1580) French
Philibert De l'Orme, (1515 – 1576) French
Francois Derand (1588 – 1644) French
Mathurin Jousse(1607 – 1692) French
Gérard Desargues(1591 – 1661) French
Amédée-François Frézier(1682 – 1773) French
Gaspard Monge (1746 – 1818) French
Peter Nicholson (1765–1844) British
Asher Benjamin (1773 – 1845) American
Robert Willis (1800 – 1875) British


Last summer I became interested in medieval Gothic cross ribbed vaulting after reading and seeing “Pillars of the Earth”, by Ken Follett. 

I wanted to know if the Medieval thru Renaissance builders used a trammel or a rope to draw out the ellipses of the cross vaults. Or did they use ordinates to transfer the points of the circles (major/minor) to points on the ellipse? What I ended up getting was a history lessons in geometry. I ended up with more questions, than answers to my question. The following is a brief summary of the history lesson I got in geometry.

A Gothic vault is composed of ribs, keystones and webs (curved masonry that fills the web between ribs). The ribs are the cross vault diagonals, transverse ribs and the wall ribs.
There are hundreds, if not thousands of architectural historians over the last two hundred years who have basically asked the same question. Or more importantly, how did the medieval cathedrals get built.

A lot of the architectural historians provide a good insight into the building of the cathedrals, but in the end their findings are speculative. Do to the lack of documentation on the medieval construction techniques. As a carpenter-builder I've read a couple hundred documents, thesis and books by the architectural historians and my findings are as speculative as theirs, but thru the eyes of a carpenter who uses a lot of the same building techniques as the medieval carpenters did 1000 years ago.

I’ll start with “the following diagram is self-evident and needs no further explanation”. I’ve read the self-evident statement in several of the “Carpentry and Building Journals” published from 1880 to 1905. It also appears in most of the books written on carpentry from 1800 to 1900. What the writer’s were really saying was that they were expressing postulates just like Euclid that were self-evident. 

There are really only two postulates from the Euclid's Elements that we need to know as carpenters to end all of our paragraphs with “it is self-evident and needs no further explanation”. The two postulates are Euclid’s Elements Book 1 Prop 1 and Euclid's Elements Book 1 Prop 47.

more: http://www.sbebuilders.com/tools/geometry/treatise/Applied-Geometry.html


Notes  by Sim Ayers, SBE Builders:

I first wrote this article for an American carpenters magazine and I didn't include foot notes. I was then told it was too intellectual for American trade magazines. As I update this article I'll add the foot notes in [brackets] for the architectural historians.

Medieval vaulting geometry research, links, notes and keywords
String Theory on Medieval Masons and Carpenters drawing an Ellipse
Treatise On Those Parts of Geometry Needed by Craftsmen PDF files

SBE Builders

Medieval Gothic Architecture Misc. JPGs and more...

A lot of jpgs I found so far:


The Cathedral Table & the Prior, JLC-online

From forums.jlconline.com: Tom the Builder forum, for Gothic Medieval Construction


Sim, if this is your photo, please let me know so I can give you proper credit!

http://forums.jlconline.com/forums/attachment.php?s=c5f2ccf416dc9578fbc237fc207d1613&attachmentid=20157&d=1284905246


http://forums.jlconline.com/forums/attachment.php?s=c5f2ccf416dc9578fbc237fc207d1613&attachmentid=20199&d=1285188622

Seems like I remember reading something about "the wife giving him this little prior when he was building the table!" So cute and appropriate!

* * * * *

JLC FORUMS | 09-19-2010

Tom Builder and Medieval Gothic Arches

September 1183 Medieval Builders Scroll̢۪s A Monthly Journal This work contains the science and practice of constructing [b]Gothic Arches[/b] in a simple and familiar manner for the advantages of readers not yet acquainted with geometry, trigonometry or [b]reading[/b], no trigonometry has been employed for it was not necessary. And further, there is always danger of overstocking the average [b]pilgrim̢۪s[/b] storehouse of


More: http://forums.jlconline.com/forums/showthread.php?53766-Tom-Builder-and-Medieval-Gothic-Arches

* * * * *

Ah, here it is:


  1. #1
    sbebuilders is online nowVeteran Contributor
    Join Date
    Jul 2007
    Location
    Discovery Bay CA
    Posts
    1,123

    Default Tom Builder and Medieval Gothic Arches

    September 1183 Medieval Builders Scroll’s A Monthly Journal

    This work contains the science and practice of constructing Gothic Arches in a simple and familiar manner for the advantages of readers not yet acquainted with geometry, trigonometry or reading, no trigonometry has been employed for it was not necessary. And further, there is always danger of overstocking the average pilgrim’s storehouse of knowledge, the result of which tends to confuse and produce errors.

    September 1883 Carpentry and Building A Monthly Journal

    This work contains the science and practice of constructing Gothic Arches in a simple and familiar manner for the advantages of readers not yet acquainted with geometry or trigonometry, no trigonometry has been employed for it was not necessary. And further, there is always danger of overstocking the average chipper’s storehouse of knowledge, the result of which tends to confuse and produce errors.

    September 2010 JLC A Monthly Journal

    This work contains the science and practice of constructing Gothic Arches in a simple and familiar manner for the advantages of readers not yet acquainted with geometry or trigonometry, no trigonometry has been employed for it was not necessary. And further, there is always danger of overstocking the average duster’s storehouse of knowledge, the result of which tends to confuse and produce errors.


    Medieval Builders Scrolls September 1183

    It was a bitter cold morning in September 1183 and Tom Builder had arisen before the sun lite could flood though the stone clad windows with warm air. With a lite frost on the stone window sills, Tom’s hands could barely grasp the cold steel compass and square. But he knew that his geometric drawing of the ribbed tunnel ceiling for the Cathedral would impress the prior of Kingsbury. The mason’s square and compass were tools used to build strong foundations from geometrically precise cut stones and with Tom’s knowledge of the sacred proportions, masonry and the geometrical drawings that he had seen on the stone tablets at the School of Athens by Euclid, the prior of Kingsbury would see that he was God’s choice for the Master Builder of the Kingsbury Cathedral.

    Tom Builder didn’t know what a dodecahedron was, the solid of twelve pentagons, had to do with being a master builder or how to square your square with the 47th Problem of Euclid, but after being named the Master Builder of the Kingsbury Cathedral Tom hired Butch Carpenter who had long since moved on to purlin roofs which allowed ornamental arcading, appropriate to the high decorated and perpendicular styles, to be carried on to the plane of the roof itself and sometimes right up to the apex. Butch’s geometrically precise layout of the Gothic cross vault ribs with ordinates would allow fellow pilgrims to build the elliptical timber false work for the stone cross vaults of any Cathedral.

    We submit this method, clearly shown in the diagram, to the readers of Medieval Builders Scrollsfor criticism, and shall be pleased to have our fellow pilgrim’s, quarrymen, stonemasons, blacksmiths, mason layers, woodcutters, carpenters, tillers, carters, basket and rope makers that can read, discuss the attach diagram.

    __________________________________________________ __________

    Sim

    note: This all started with my Medieval Gothic Cathedral Table

    http://picasaweb.google.com/SBE.Buil...athedralTable#
    Attached Thumbnails Attached ThumbnailsClick image for larger version

Name: Gothic-Cathedral-Table.jpg‎
Views: 163
Size: 71.5 KB
ID: 20157 
    Attached Files Attached Files

    ... more: http://forums.jlconline.com/forums/showthread.php?53766-Tom-Builder-and-Medieval-Gothic-Arches 


A Mathematical Look at a Medieval Cathedral

http://www.maa.org/news/Horizons-April03-McCague.pdf


Excellent article by Hugh McCague, York University


A master mason could adeptly and repeatedly apply a few simple geometric operations and tools, such as the mason's large compass, to produce a myriad of sophisticated designs.


 Excerpt:


A Mathematical Look at a Medieval Cathedral

by Hugh McCague, York University


http://www.maa.org: Mathematical Association of America

If you wish to design and build a cathedral, you’d better know some mathematics. The application of mathematics has been central to the design and execution of art and architecture from the Classical era through the Middle Ages and still today. The renown of the Greek prescriptive sculptural instructions, the Canon of Polykleitos, attests to this.

The celebrated Roman architectural and engineering manual, Vitruvius's De Architectura, also emphasized the importance of mathematics in fulfilling the purpose of building. Medieval stonemasonry was itself reverently known as the Art of Geometry.

Our focus here will be on the mathematics known and used by medieval stonemasons, in particular in the construction of Durham Cathedral in Northeast England.

One of the main applications of mathematics in medieval architecture was practical geometry. Practical geometry did not concern itself with axioms, deductions, theorems and proofs. Its approach was more empirical and time-tested.

Generally, medieval masons including master masons would not have been able to read more abstract or speculative mathematical treatises in Latin, even if they were allowed access to them in the libraries of bishops and monasteries.

However, a master mason could adeptly and repeatedly apply a few simple geometric operations and tools, such as the mason’s large compass, to produce a myriad of sophisticated designs as attested to by extant late medieval design manuscripts, by full-scale working drawings still etched on some church floors and walls, and by the cathedrals themselves.


The basic tools for design were compasses, dividers, straightedges, rulers, and set squares. Both small and large compasses and dividers were employed. The large compasses could be up to a meter long. Compasses and dividers were used, of course, for drawing circular arcs, and the latter was also employed to copy or transfer a given length.

To implement some larger designs, string and rope could be used to swing out arcs and set out lengths. For drawing straight lines, straightedges, rulers, and set squares would have been employed. However, the central purpose of the set square was, of course, drawing and checking right angles. Simple combinations of compass positions could produce a variety of pointed and rounded arch shapes.