Showing posts with label E. Fay Jones architecture. Show all posts
Showing posts with label E. Fay Jones architecture. Show all posts
Wednesday, March 26, 2014


Monday, March 24, 2014
E. Fay Jones architecture, Bella Vista & Design Details (Chaseburg blog)
http://chaseburg.blogspot.com/2012/07/que-bella-vista.html?showComment=1395638538364#c113894440223402315
This blog entry has the some of the most detailed and inspiring photos and information I've found yet. Gracias, amiga!
E. Fay Jones is the reknowned architect of two architectural beauties in Northwest Arkansas.
 Our group visited one of these Monday which was the Mildred B. Cooper’s Chapel in Bella Vista and que bella vista it truly is!
“I saw opportunity here to create architecture. The distinction I am making is that all building isn’t architecture, just as all writing isn’t literature or poetry, even though the spelling, “I saw opportunity here to create architecture. The distinction I am making is that all building isn’t architecture, just as all writing isn’t literature or poetry, even though the spelling, grammar, and “I saw opportunity here to create architecture. The distinction I am making is that all building isn’t architecture, just as all writing isn’t literature or poetry, even though the spelling, grammar and syntax might be correct. There is something in architecture that touches people in a special way,and I hoped to do that with this chapel"-Jones

I'd say that Mr. Jones did indeed accomplish what he set out to do as he did 'touch' me with the beauty of his design of the Chapel nestled in the woods. In fact the structure looks like it has always been here.
Fay's design rules included leaving the environment undisturbed as much as possible, a principle of ‘organic architecture.’ No structural element could be larger than what two men could carry through the woods. Building materials included pressure treated pine 2x4s, 2x6s, and 2x12 s mostly. The trusses were assembled on the floor and raised into place.


These trusses and the surrounding trees make the light and shadows play inside and outside the chapel. The resulting patterns change not only with the time of day but also by the season. Therefore, the structure never looks quite the same.

 Fay's internship with the great architect Frank Lloyd Wright and his influence is apparent in Fay's design elements in the building’s use of natural elements and the linear features even down to the embellishments on the chapel's floor lights.
 This same design is repeated in the path lights leading to the chapel.

The Cooper Family's desire was to create a spiritual setting. Mr. Fay certainly accomplished their desires. What a legacy he has left making Bella Vista even more bella!

This blog entry has the some of the most detailed and inspiring photos and information I've found yet. Gracias, amiga!
WEDNESDAY, JULY 25, 2012
QUE BELLA VISTA...
E. Fay Jones is the reknowned architect of two architectural beauties in Northwest Arkansas.

“I saw opportunity here to create architecture. The distinction I am making is that all building isn’t architecture, just as all writing isn’t literature or poetry, even though the spelling, “I saw opportunity here to create architecture. The distinction I am making is that all building isn’t architecture, just as all writing isn’t literature or poetry, even though the spelling, grammar, and “I saw opportunity here to create architecture. The distinction I am making is that all building isn’t architecture, just as all writing isn’t literature or poetry, even though the spelling, grammar and syntax might be correct. There is something in architecture that touches people in a special way,and I hoped to do that with this chapel"-Jones

I'd say that Mr. Jones did indeed accomplish what he set out to do as he did 'touch' me with the beauty of his design of the Chapel nestled in the woods. In fact the structure looks like it has always been here.
Fay's design rules included leaving the environment undisturbed as much as possible, a principle of ‘organic architecture.’ No structural element could be larger than what two men could carry through the woods. Building materials included pressure treated pine 2x4s, 2x6s, and 2x12 s mostly. The trusses were assembled on the floor and raised into place.


These trusses and the surrounding trees make the light and shadows play inside and outside the chapel. The resulting patterns change not only with the time of day but also by the season. Therefore, the structure never looks quite the same.

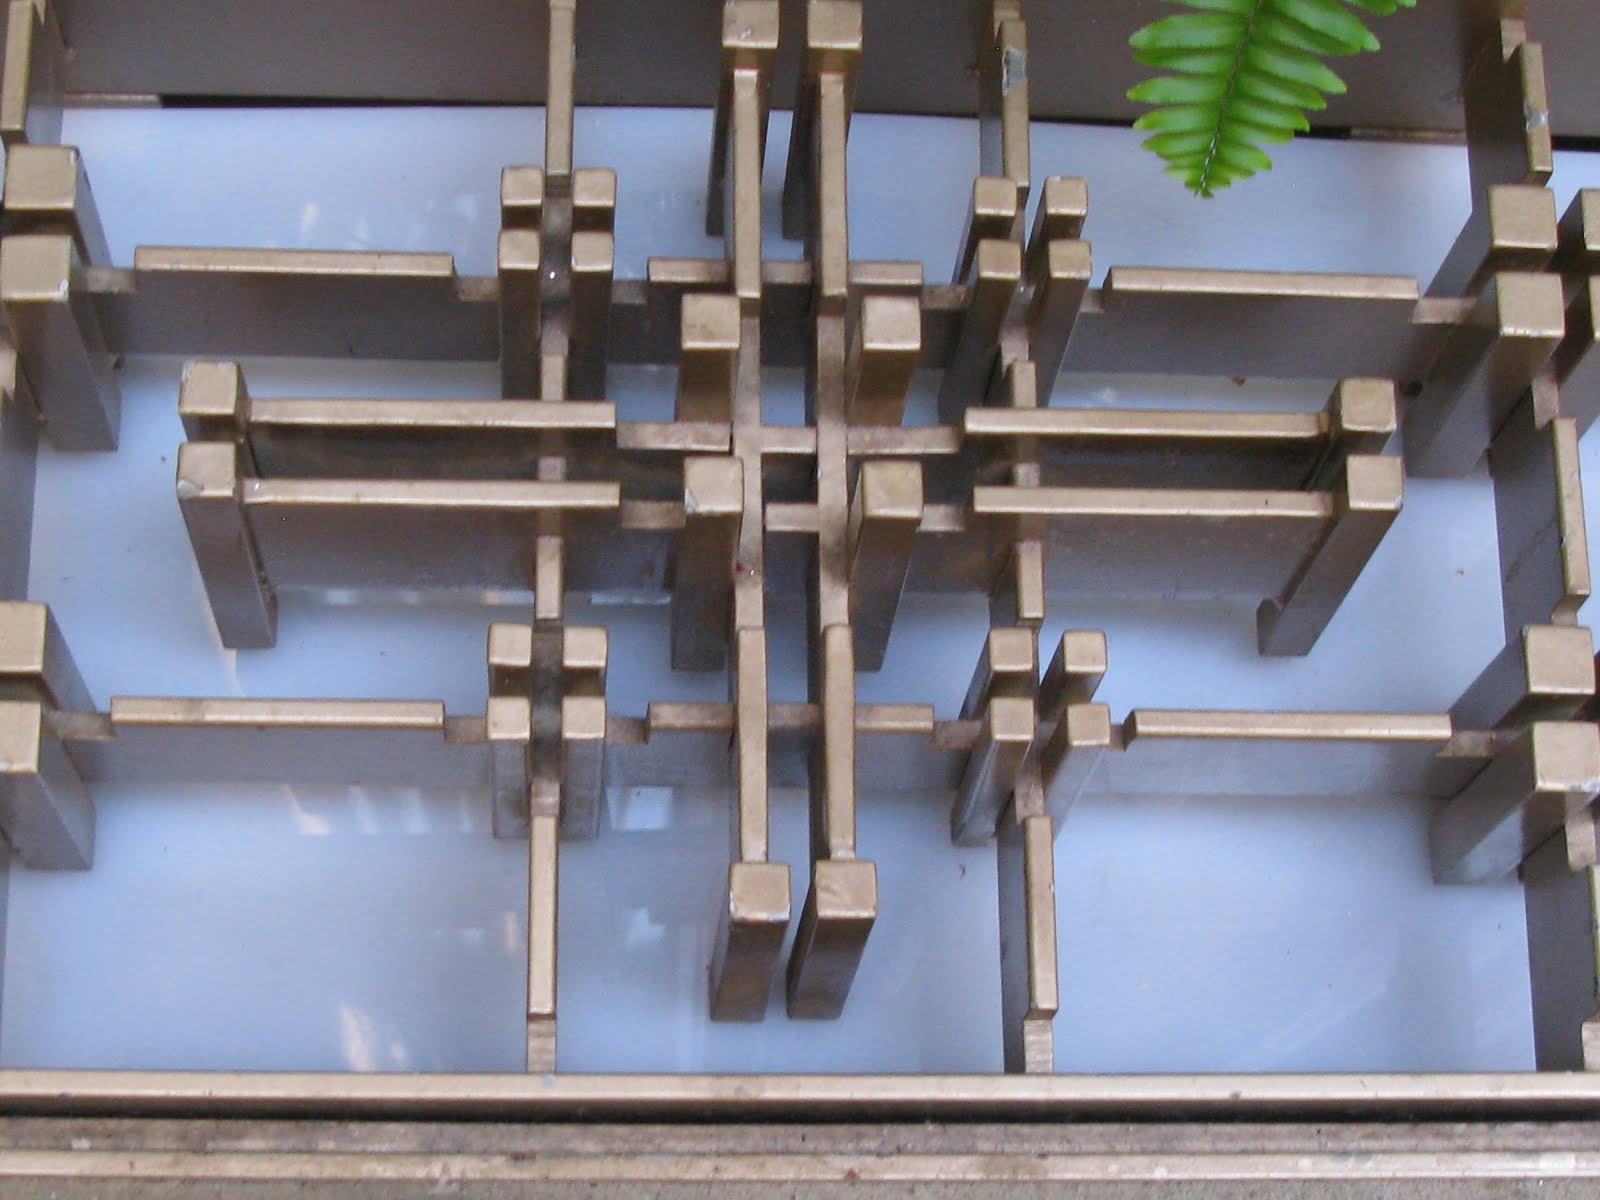 Fay's internship with the great architect Frank Lloyd Wright and his influence is apparent in Fay's design elements in the building’s use of natural elements and the linear features even down to the embellishments on the chapel's floor lights.
The Cooper Family's desire was to create a spiritual setting. Mr. Fay certainly accomplished their desires. What a legacy he has left making Bella Vista even more bella!

Subscribe to:
Posts (Atom)