Showing posts with label SBE Builders. Show all posts

Wednesday, May 15, 2013

SBE Builders, Sim Ayers: Roof Framing Geometry Alhambra Granada Ad Quadrat

Google Search for "Sim Ayers". I can't wait until I can afford for him to build our chapel here in Guatemala. Spanish Colonial architecture and Medieval all mixed as one.


SBE Builders. Roof Framing Geometry Alhambra Granada Ad Quadrat.png


SBE Builders blog: 


Saturday, November 10, 2012


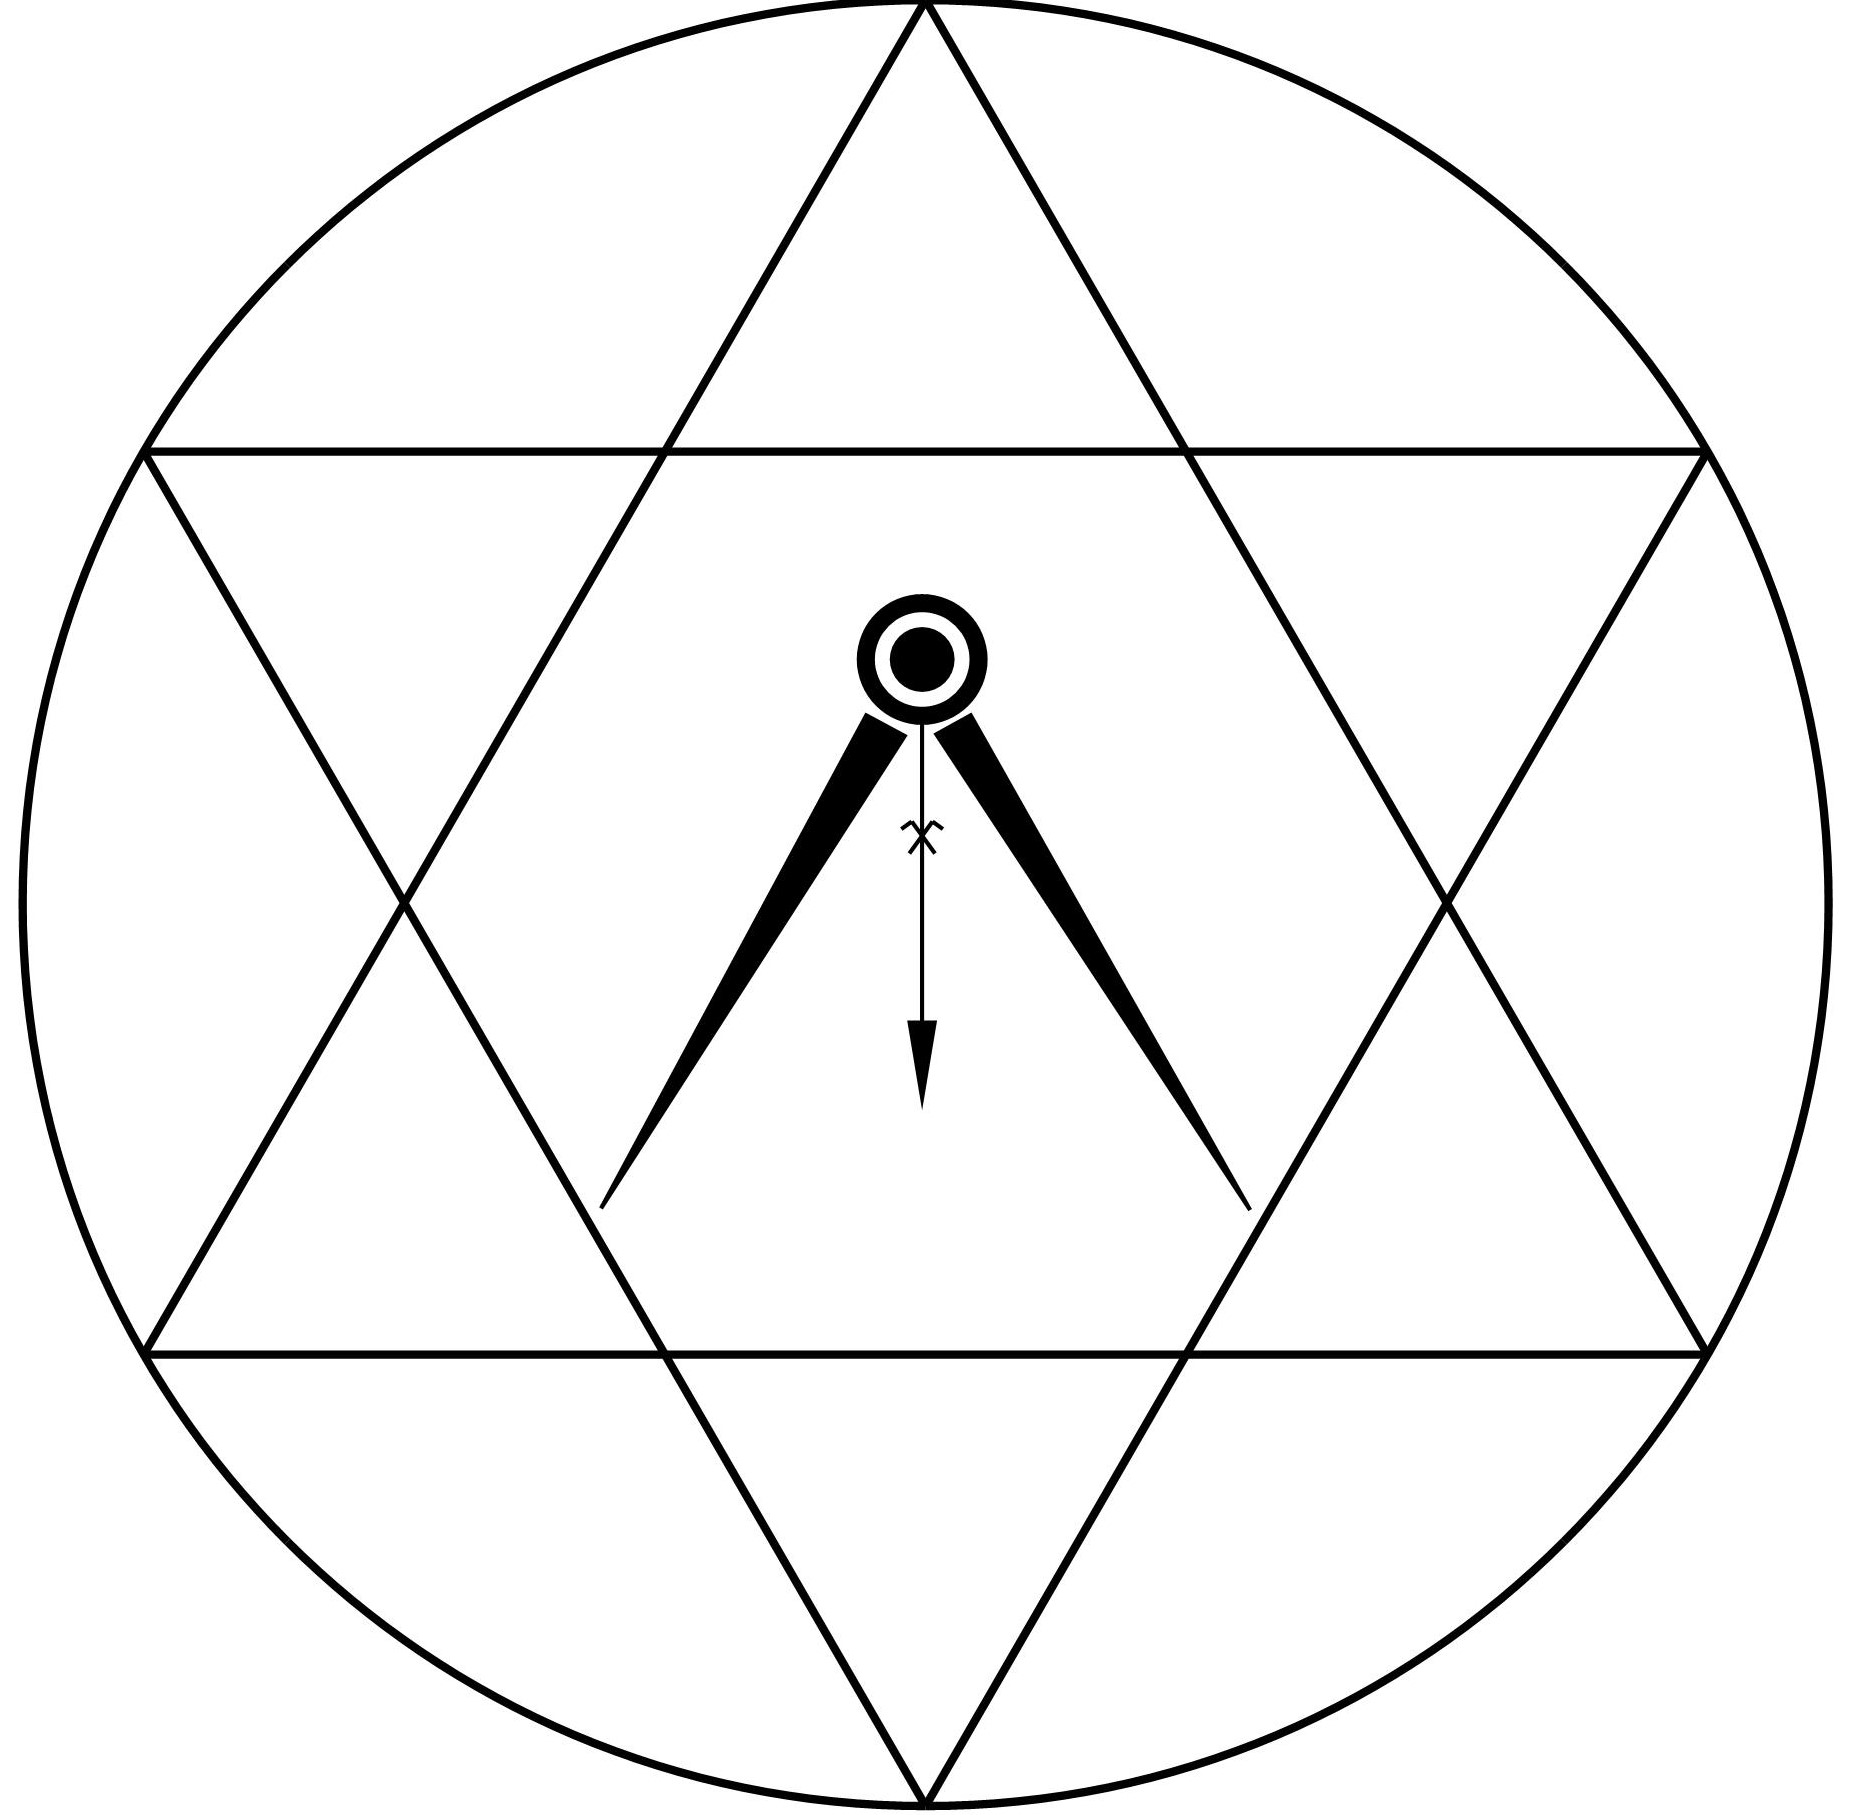
Alhambra Granada Ad Quadratum Ground Plan

Connecting the eight points of intersection of the circle and the sides of the square form an octagon. 

Roof over the Hall of  Abencerrajes @ Alhambra. source: SBE Builders, Sim Ayers


Interior view of the Hall of  Abencerrajes @ Alhambra.  source: SBE Builders, Sim Ayers

more: http://sbebuilders.blogspot.com/2012/11/alhambra-granada-ad-quadratum-ground.html

 Just about every medieval cathedral has an octagonal baptismal and the Alhambra in Granada Spain has several octagonal ground plans. The roof over the Hall of the Abencerrajes is unique because the roof actually follows the Ad Quadratum ground plan that is used to develop the octagonal ground plan. Squares rotated in the circle.

* * * * *


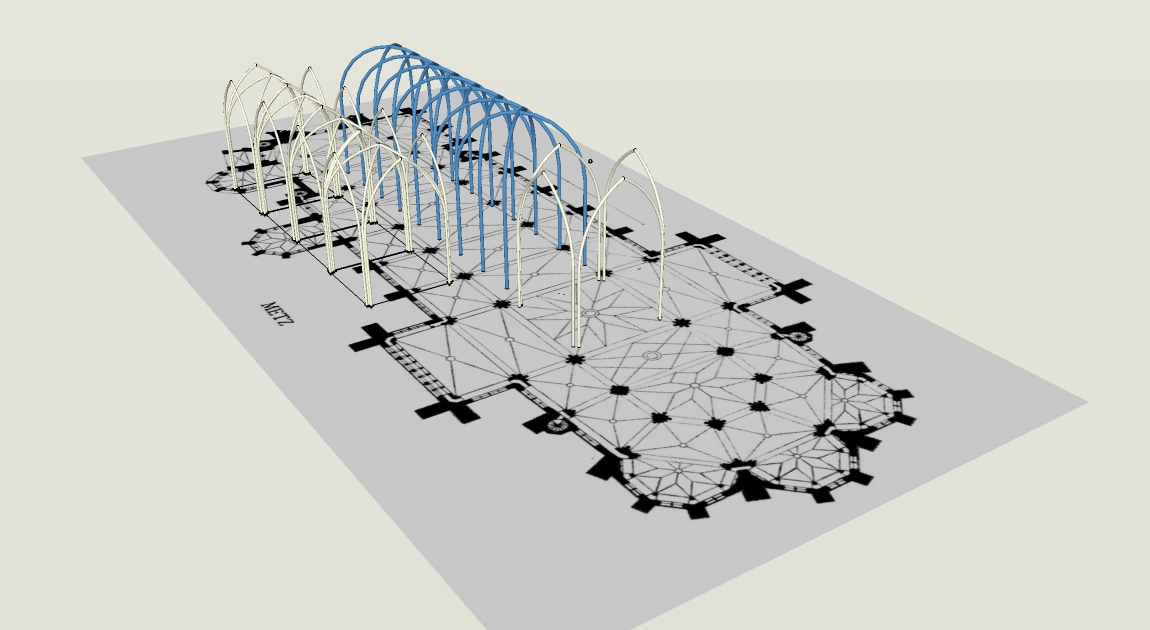
Medieval vaulting geometry research, links, notes and keywords
Treatise On Those Parts of Geometry Needed by Craftsmen PDF files
A lesson in Applied Geometry and Euclidean Geometry
String Theory on Medieval Masons and Carpenters drawing an Ellipse

much more: http://www.sbebuilders.com/tools/Medieval-Vaulting-Links.html


 source: SBE Builders, Sim Ayers

A lesson in Applied Geometry and Euclidean Geometry, by Sim Ayers, SBE Builders


SBE Builders  

Sim Ayers
SBE Builders
Nov. 2010

 http://www.sbebuilders.com/tools/geometry/treatise/Applied-Geometry.html

A lesson in Applied Geometry and Euclidean Geometry

Euclid of Alexandria (200 BC) Greek
Archimedes of Syracuse (287 – 212 BC) Greek
Apollonius of Perga (262 – 190 BC) Greek
Marcus Vitruvius Pollio (80 – 70 BC) Roman
Anthemius of Tralles (474 – 558) Greek - Roman
Abul Wafa al-Buzjani (940 – 998) Persian, Baghdad
Villard de Honnecourt (1225) Cistercian Order of France
Matthäus Roritzer (1435 – 1495) German
Albrecht Dürer (1471 – 1528) German
Rodrigo Gil (1500 – 1577) Spanish
Andrea Palladio (1508 – 1580) French
Philibert De l'Orme, (1515 – 1576) French
Francois Derand (1588 – 1644) French
Mathurin Jousse(1607 – 1692) French
Gérard Desargues(1591 – 1661) French
Amédée-François Frézier(1682 – 1773) French
Gaspard Monge (1746 – 1818) French
Peter Nicholson (1765–1844) British
Asher Benjamin (1773 – 1845) American
Robert Willis (1800 – 1875) British


Last summer I became interested in medieval Gothic cross ribbed vaulting after reading and seeing “Pillars of the Earth”, by Ken Follett. 

I wanted to know if the Medieval thru Renaissance builders used a trammel or a rope to draw out the ellipses of the cross vaults. Or did they use ordinates to transfer the points of the circles (major/minor) to points on the ellipse? What I ended up getting was a history lessons in geometry. I ended up with more questions, than answers to my question. The following is a brief summary of the history lesson I got in geometry.

A Gothic vault is composed of ribs, keystones and webs (curved masonry that fills the web between ribs). The ribs are the cross vault diagonals, transverse ribs and the wall ribs.
There are hundreds, if not thousands of architectural historians over the last two hundred years who have basically asked the same question. Or more importantly, how did the medieval cathedrals get built.

A lot of the architectural historians provide a good insight into the building of the cathedrals, but in the end their findings are speculative. Do to the lack of documentation on the medieval construction techniques. As a carpenter-builder I've read a couple hundred documents, thesis and books by the architectural historians and my findings are as speculative as theirs, but thru the eyes of a carpenter who uses a lot of the same building techniques as the medieval carpenters did 1000 years ago.

I’ll start with “the following diagram is self-evident and needs no further explanation”. I’ve read the self-evident statement in several of the “Carpentry and Building Journals” published from 1880 to 1905. It also appears in most of the books written on carpentry from 1800 to 1900. What the writer’s were really saying was that they were expressing postulates just like Euclid that were self-evident. 

There are really only two postulates from the Euclid's Elements that we need to know as carpenters to end all of our paragraphs with “it is self-evident and needs no further explanation”. The two postulates are Euclid’s Elements Book 1 Prop 1 and Euclid's Elements Book 1 Prop 47.

more: http://www.sbebuilders.com/tools/geometry/treatise/Applied-Geometry.html


Notes  by Sim Ayers, SBE Builders:

I first wrote this article for an American carpenters magazine and I didn't include foot notes. I was then told it was too intellectual for American trade magazines. As I update this article I'll add the foot notes in [brackets] for the architectural historians.

Medieval vaulting geometry research, links, notes and keywords
String Theory on Medieval Masons and Carpenters drawing an Ellipse
Treatise On Those Parts of Geometry Needed by Craftsmen PDF files

SBE Builders

Tuesday, May 14, 2013

SBE Builders, Master Builder, Discussion "Tom Builder and Medieval Gothic Arches"


SBE - Strong Built Establishments Builders

Sim: Author in "Tom Builder and Medieval Gothic Arches" discussion on jlconline.com
SBE Builders is a commercial and residential framing contractor located in Discovery Bay California. Our Systematic Construction Logic produces Strong Built Establishments. E-Defense stands for Earthquake-Defense.

"Our structural advice, RFI before you start framing. It's your responsibility, as a framing contractor, to correct the mistakes made by architects, engineers, building inspectors, code enforcement, plan review, structural review, code books, span tables and anyone else that think's they know more than you do about framing. 
Enough hype. Take a look around our web site and decide for yourself. If you decide we're right for your project give us a call and we'll give you a bid for your stick frame project (500 sq. ft. to 150,000 sq. ft.), Commercial Tenant Improvements (TI) or residential remodel ."

See their website for lots of interesting and expert information:


SBE BuildersSBE Builders
5305 Laguna Ct.
Discovery Bay, California 94505
(925) 634-6022 • Fax: (925) 634-6022
Commercial & Residential Framing Contractor
Build it Green Framing Contractor
American Carpenter and Builder
California Licensed General Building Contractor
CA LIC.#  546126
Expert Witness for Construction Structural defects
Roof Framing Geometry
  • Roof framing geometry is empirical-type knowledge.
  • Information gained by means of observation, experience, or experiment.
  • From ground Line 0: Z1, Z2, Z3 etc...
  • To Roof Axis 0: A1, A2, A3 etc...
  • To the bring back line 0 for scribing: B1, B2, B3 etc...


Rafter Tools for Android
With Quad Tetrahedra Analytic Algorithm Technology.
Helping apprentice carpenters on their journey to becoming master carpenters with Certification in roof framing.

Rafter Tools for Android
With Quad Tetrahedra Analytic Algorithm Technology.
Helping apprentice carpenters on their journey to becoming master carpenters with Certification in roof framing.


Crown Molding Tools
crownmoldingtools.com
Crown Molding Tools  
Geometric Development of Tetrahedron 
using a Steel Framing Square


Applied Geometry and Euclidean Geometry  A lesson in Applied Geometry and Euclidean Geometry